Pisek Cultural House
Non-binding inquiryThanks to a tasteful combination of contemporary materials and respect for the original, successful architectural design, the right bank of the Otava River is now graced by the pleasant, sophisticated face of a building that is essentially historic yet modern. The interiors were completely repaired and modernized during the renovation, and the main Great Hall can be relatively easily and quickly converted into a theater auditorium thanks to a unique telescopic grandstand (the so-called elevation).
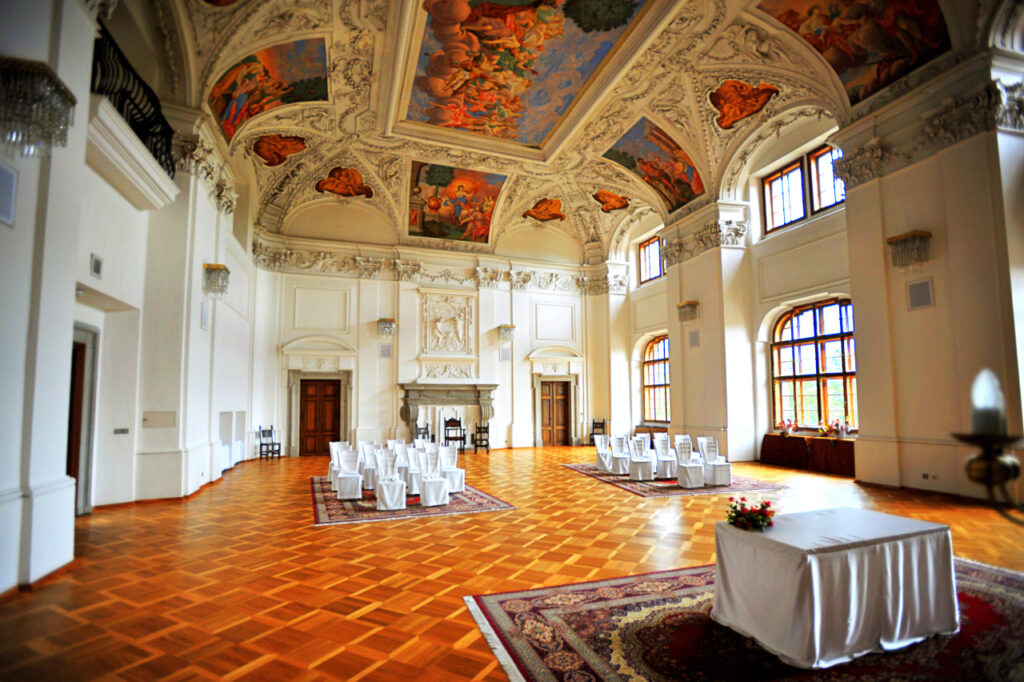
A Great Hall with a stage and backstage facilities is available. The hall can be used for balls, concerts, conferences, and theater performances. The Great Hall includes two foyers, two side balconies, and two smaller “V.I.P.” balconies.
Many other spaces can also be used within the cultural house: the Music Hall, the Puppet Hall, the V.I.P. Lounge, the Uhelna rock club, the Kotelna disco club, and other clubrooms or conference rooms. For visitor refreshments, it features several bars and a restaurant. The range of catering options easily adapts to the program—from a simple bistro to prestigious banquets.
Great Hall
The Great Hall can be used in many ways. Thanks to the “elevation”—a unique retractable seating system that can be either deployed or folded and hidden under the floor—the versatility of the Great Hall is truly high. During the peak season, when programs rotate rapidly, we often deploy and retract the seating several times a week. In the “large ball arrangement,” there are 20 tables directly in the hall, seating up to 204 visitors. Our visitors can also use two foyers and two large side balconies (i.e., 4 × 66) plus two V.I.P. balconies with 18 seats each. In total, it is possible to seat up to 665 visitors.
In theater or conference modification, the hall can accommodate up to 459 people.
During ball operations, the maximum capacity is 850 people.
Individual capacities are determined based on the Fire Safety Solution – Technical Report (April 2002).
> Cultural House plan for large ball arrangement
> Light plot / patch list
Music Hall
The Music Hall is located on the third floor at the front of the building, offering a magnificent view of the Otava River, the Stone Bridge, and the New Bridge from its windows. Until the 1990s, there was also a clear view of the generously designed and interesting Portyč cinema building; today, the colorful “Titanic” somewhat obstructs the view.
The Music Hall can be used for both intimate concerts and training or lecture events. The hall comfortably accommodates up to 104 visitors.
Puppet Hall
The hall known as the Puppet Hall—which, as its name suggests, is primarily intended for performances for the youngest audiences or for various training sessions—is located in the right wing of the building. The capacity of this hall is 82 seated spectators.
VIP Lounge
The lounge, also located in the right wing of the cultural house, is designed for smaller training sessions, celebrations, and similar events for 15–30 people. They can enjoy a pleasantly furnished, sunlit room with its own bar, audiovisual equipment, and, above all, pleasant privacy.
Uhelna Club
The club on the ground floor of the Cultural House is primarily intended for concerts featuring wailing guitars, thunderous drums, and rock-style screaming vocals. The low-ceilinged spaces of the former coal cellar evoke a pleasant sense of dark coziness and allow for a full immersion in the sound blasting from the speakers. Uhelna can accommodate up to 46 seated guests.
Room capacity
Room capacity


Equipment